
Summary
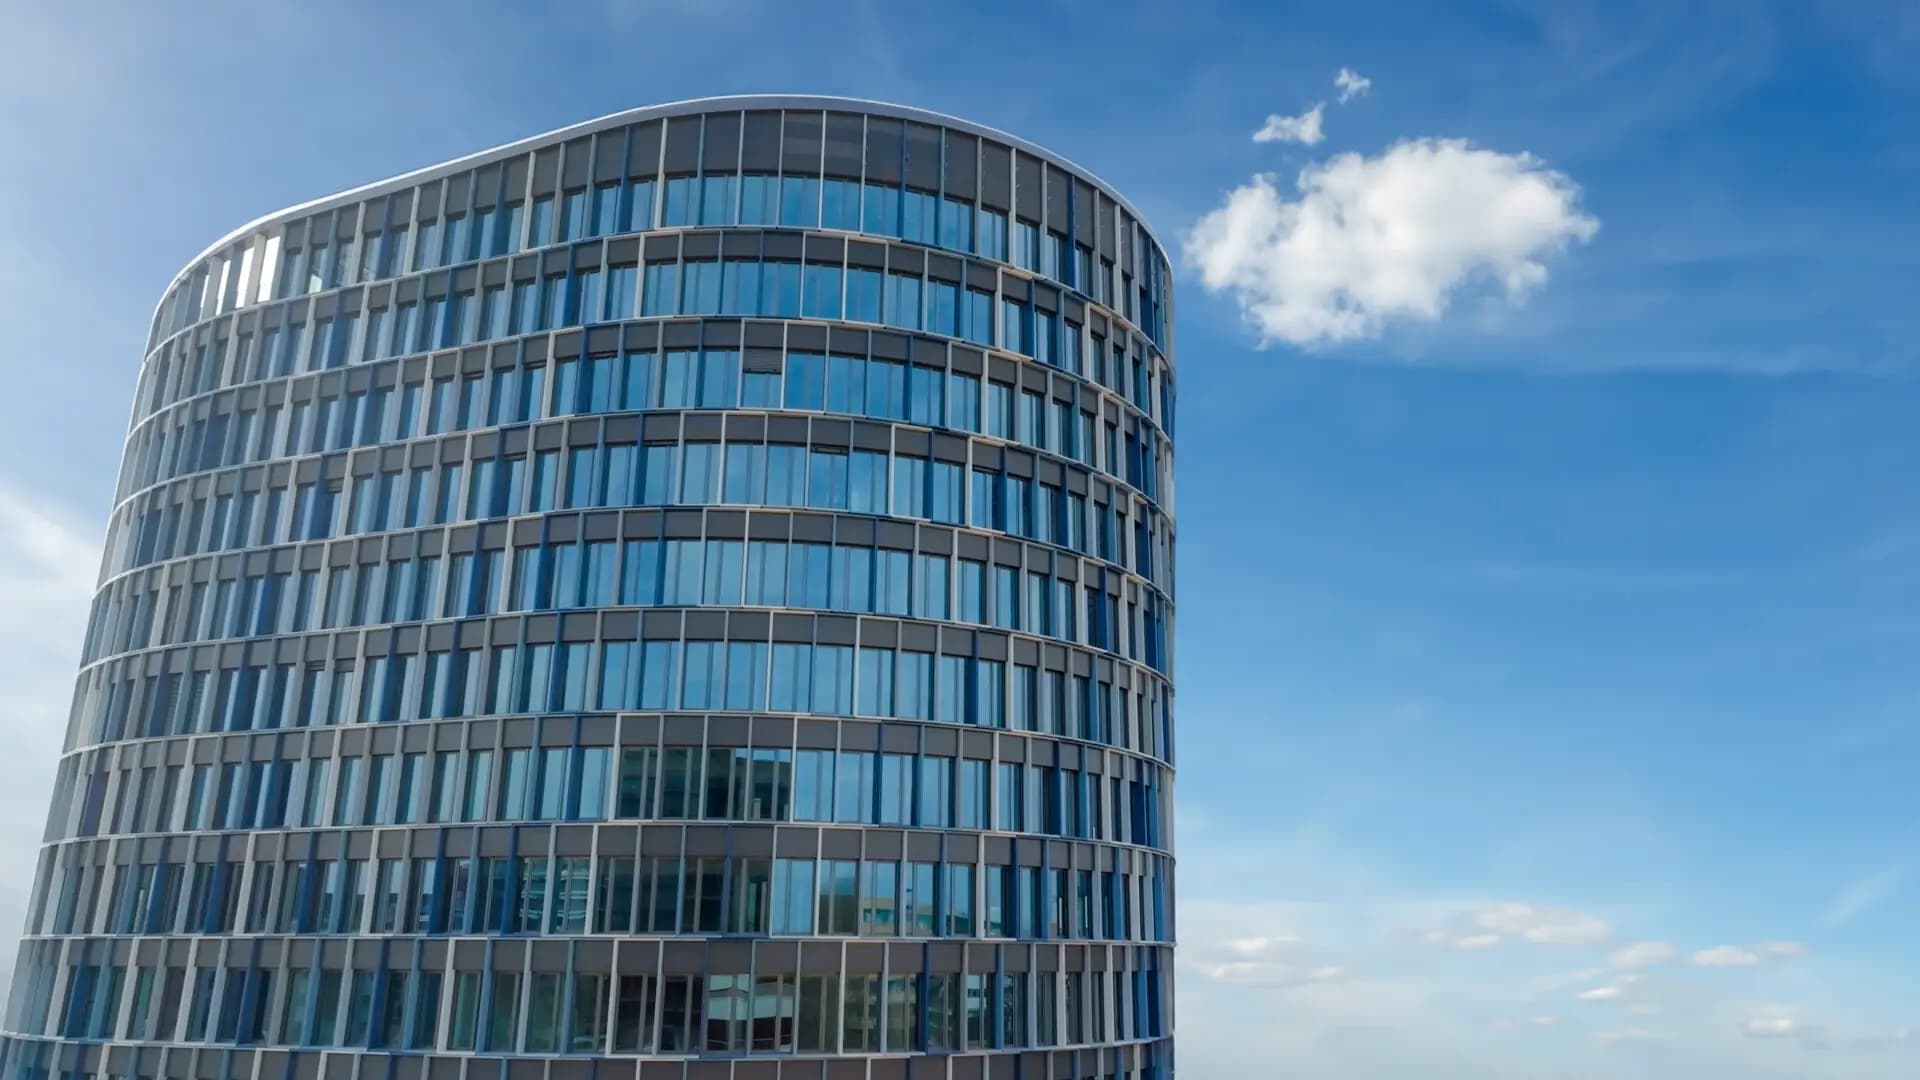
At 66 meters, Feldhaus is constructing one of the tallest buildings in Stuttgart directly in the city’s train station district. A window band façade extends over the building envelope, which Feldhaus is cladding on site with fiber-reinforced concrete panels. In collaboration with our partner Ed. Züblin AG, a mixed-use building is being created for the end client STRABAG. In addition to a hotel, the building's use includes retail and office spaces. In the middle of the construction site, the sample façade can be seen.
Our scope
- 01window band façade
- 02mullion-transom façade
- 03fiber-reinforced concrete surfaces
Impressions
01/03
Location
Mailänder Platz, Stuttgart, Deutschland
MORE REFERENCES

Neanderthal Museum

Parkside

Quadrill

BOB

Bosch Schillerhöhe

Curve

Produktionshalle Feldhaus

H17

One Plaza

Seven Gardens
Ipanema

Levi’s
Let’s build together
Alternatively, contact us directly at info@feldhaus.de. Privacy policy