

BIM-ready
BIM is our central project instrument. We work model-based — internally on every project and seamlessly with architects, consultants and general contractors.
We design, fabricate, install and maintain custom façades for large-scale projects. Together with you, we develop the solution that brings architecture and project challenges together — technically sound and economically sensible.
Together with you, we develop the façade solution your project needs — technically and economically optimal, tailored to on-site requirements and conditions.

Prefabricated façade elements in special construction. Completed in the works, installed floor by floor on site. Short programme, consistent quality, no scaffolding over the full height.
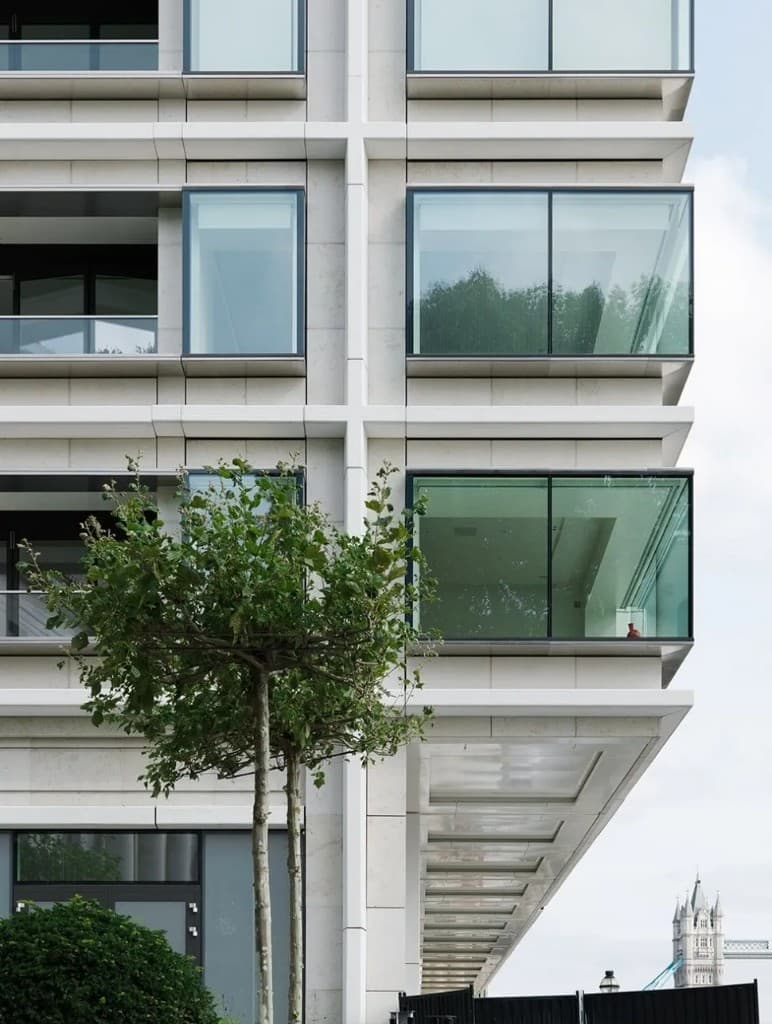
Special constructions in aluminium and glass — ready for connection in the façade package. We also work natural stone and ceramics.

We fabricate 3D sheet-metal frames and special folded parts ourselves in Emsdetten and integrate them directly into the façade — without an external supplier.

Upgrading existing façades in building physics and appearance, including buildings in use. More than 30 documented refurbishment projects since 1990.

Photovoltaic façades and vegetated façades as part of the building envelope — façade-integrated, aligned with structure, building physics and design.

Horizontal ribbon windows and special elements as part of the building envelope — coordinated with system choice, connection details and test evidence for the overall building.
For entrance halls, atria and large-area glazing. Also in special inclinations, curved plans and in combination with unitised façades in the same building.
Together we analyse programmes, site sequences and on-site requirements — and optimise the façade solution as partners while respecting the architecture. We bring our experience in unitised façades and in the highest possible prefabrication.
30 2D and 10 3D workstations, BIM as the standard process, 3D printing of special details for early assessment.
Seven machining centres, profile machining up to 10 m length, sheet parts up to 4.5 × 2 m, in-house sheet-metal fabrication, natural stone via long-standing partners. What we fabricate ourselves we do not have to buy in against the programme.
Flexible hall layout from full-hall line to workshop fabrication, plus work preparation and 3D modelling by our subsidiary Febocon. We adapt fabrication to the construction sequence, not the other way round.
We read the design, programme and site sequences and name critical points and optimisation potential openly.
Construction approach, material concept and alternative proposal with cost impact — while respecting the architecture.
Workshop and installation design in 2D and 3D, model coordination, test evidence, samples.
Prefabrication at the Emsdetten works with documented quality checks per component, across all façade solutions.
In-house installation management, execution with our exclusive partner Feldhaus Installation.
Handover, briefing, maintenance contract, and with Omni a digital channel through which you can see the condition of your façade at any time.
We read the design, programme and site sequences and name critical points and optimisation potential openly.
Construction approach, material concept and alternative proposal with cost impact — while respecting the architecture.
Workshop and installation design in 2D and 3D, model coordination, test evidence, samples.
Prefabrication at the Emsdetten works with documented quality checks per component, across all façade solutions.
In-house installation management, execution with our exclusive partner Feldhaus Installation.
Handover, briefing, maintenance contract, and with Omni a digital channel through which you can see the condition of your façade at any time.
Digital tools are not an add-on for us, but the basis of our work. From the first model to operation we connect design, fabrication and service in continuous digital processes.
BIM is our central project instrument. We work model-based — internally on every project and seamlessly with architects, consultants and general contractors.
We make data-driven decisions. To that end we bundle departmental data on a single platform. Centralised, they deliver robust statements on cost, programme and quality.
We use AI actively to align business processes with our workflows — from automatic case assignment to assistance in engineering.
Omni, our purpose-built service platform for your façade, makes façade service transparent. Every report, every appointment, every record in one place — instead of email chains.

MK4 „Friends“

Redmolen

Sugar Quay

Copenhagen Towers II

LVM 5

Schüco One

One Plaza

Strafgerichtshof

St. George Wharf

Zil Pasyon

Brawo Park II
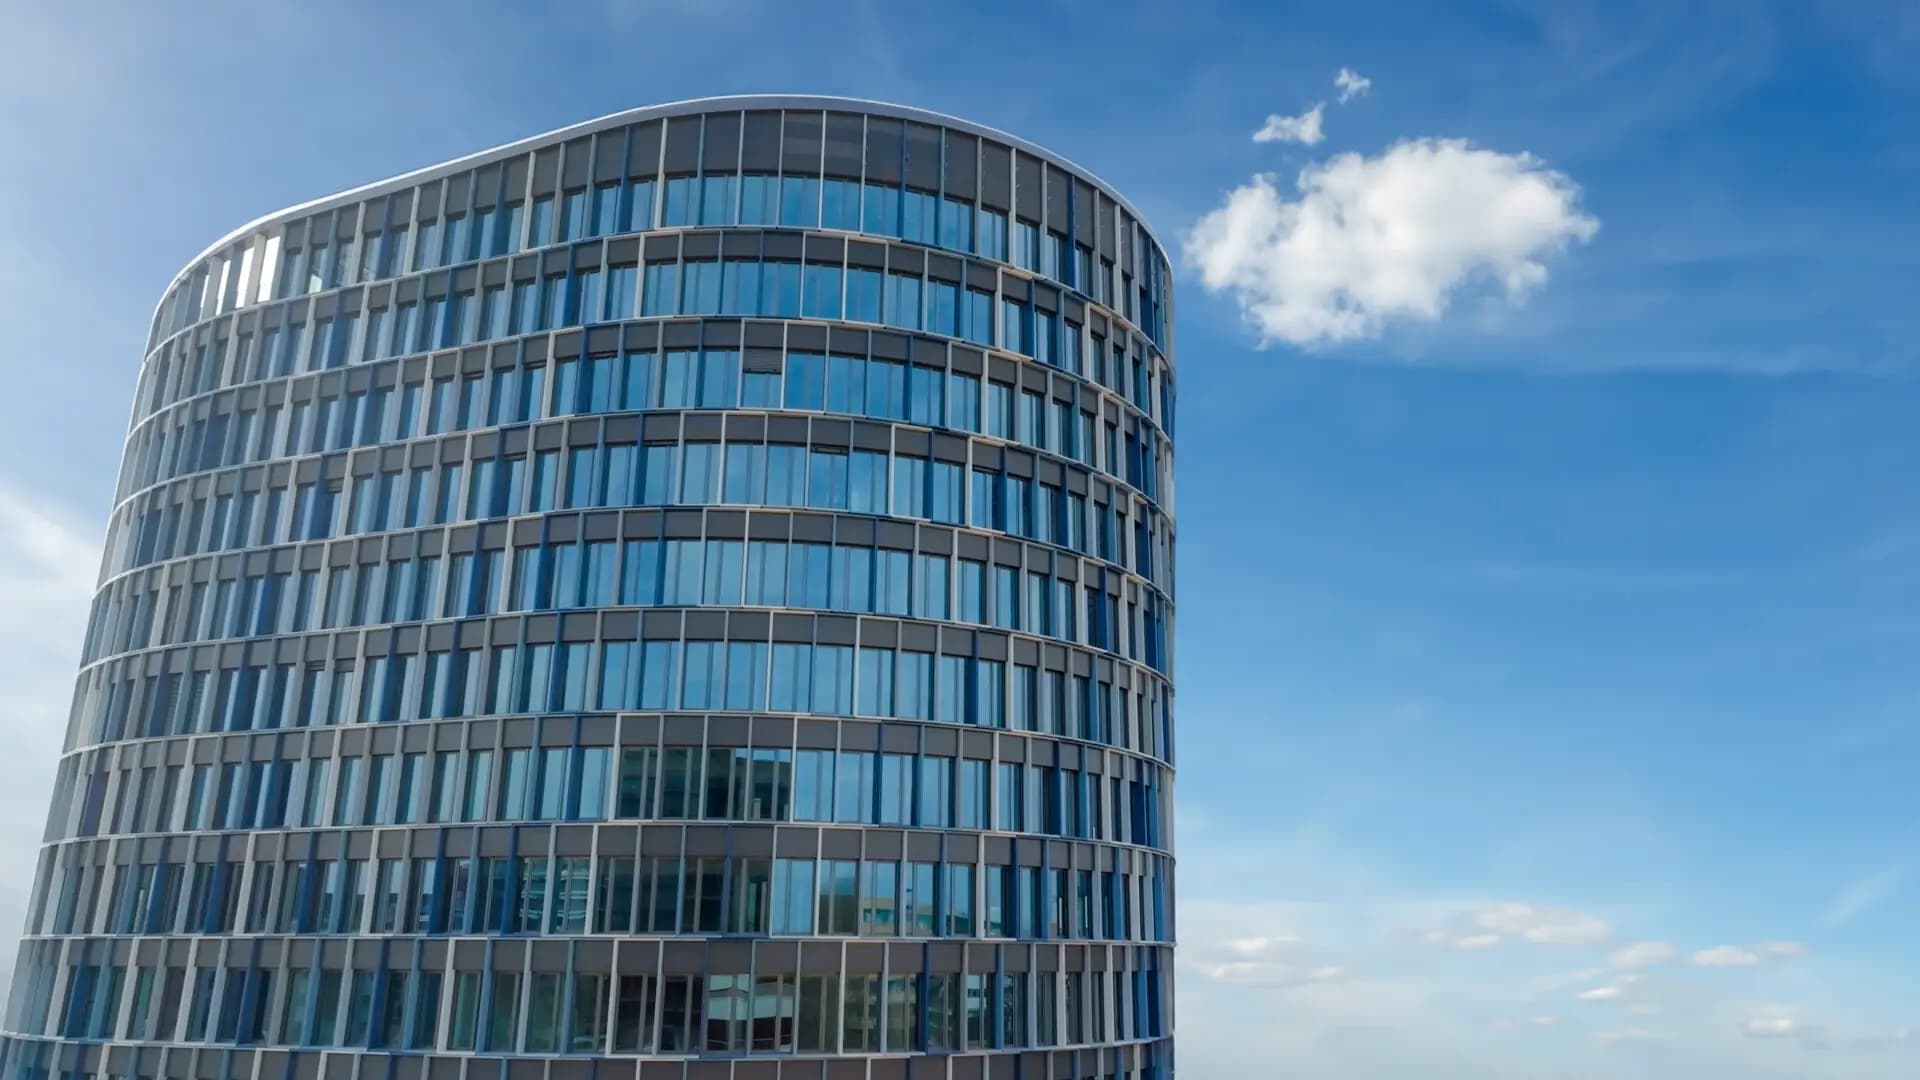
Ipanema

Kista Science Tower

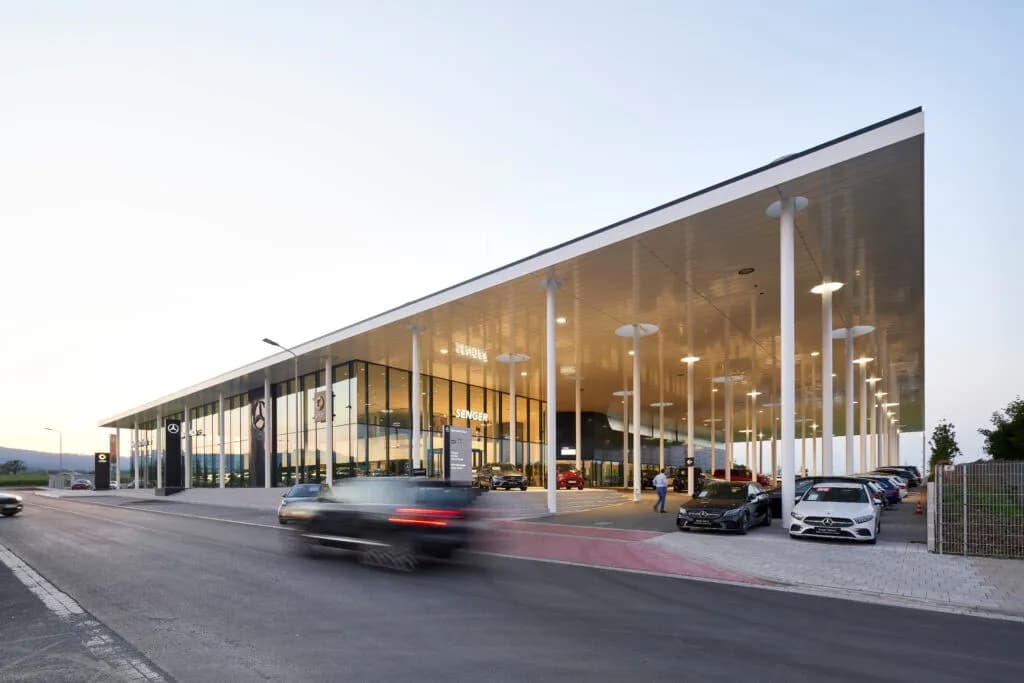
Autohaus Senger

Spree Dreieck

Goodmans Fields – SE

Goodmans Fields – NE

Goodmans Fields – NW

Ridlerstraße

Brunel Building

London Docks

LVM 7
Hansaallee

Cambridge University

Hammerbrookhöfe

Ruhr-Universität

Universität Bielefeld (ENUS)

Green Wave

Bockenheimer Landstrasse

Harvestehuder Weg

Berliner Bogen

Feldhaus – Fenster + Fassaden

Kattendijkdok

Sparkasse Kuhlenwall Karee

Kreishaus Siegen

CNIS

Bismarckplatz

Ärztehaus Marienhospital

Sanierung DRV

LVA Rentenversicherung

Munich City Tower

Project name, location, area and programme are enough for an initial assessment. Please send drawings and the bill of quantities in your reply to our response.
There is no file upload. After our reply you can attach drawings and the bill of quantities to your answer. Alternatively, contact us directly at info@feldhaus.de. Privacy policy

