
Summary
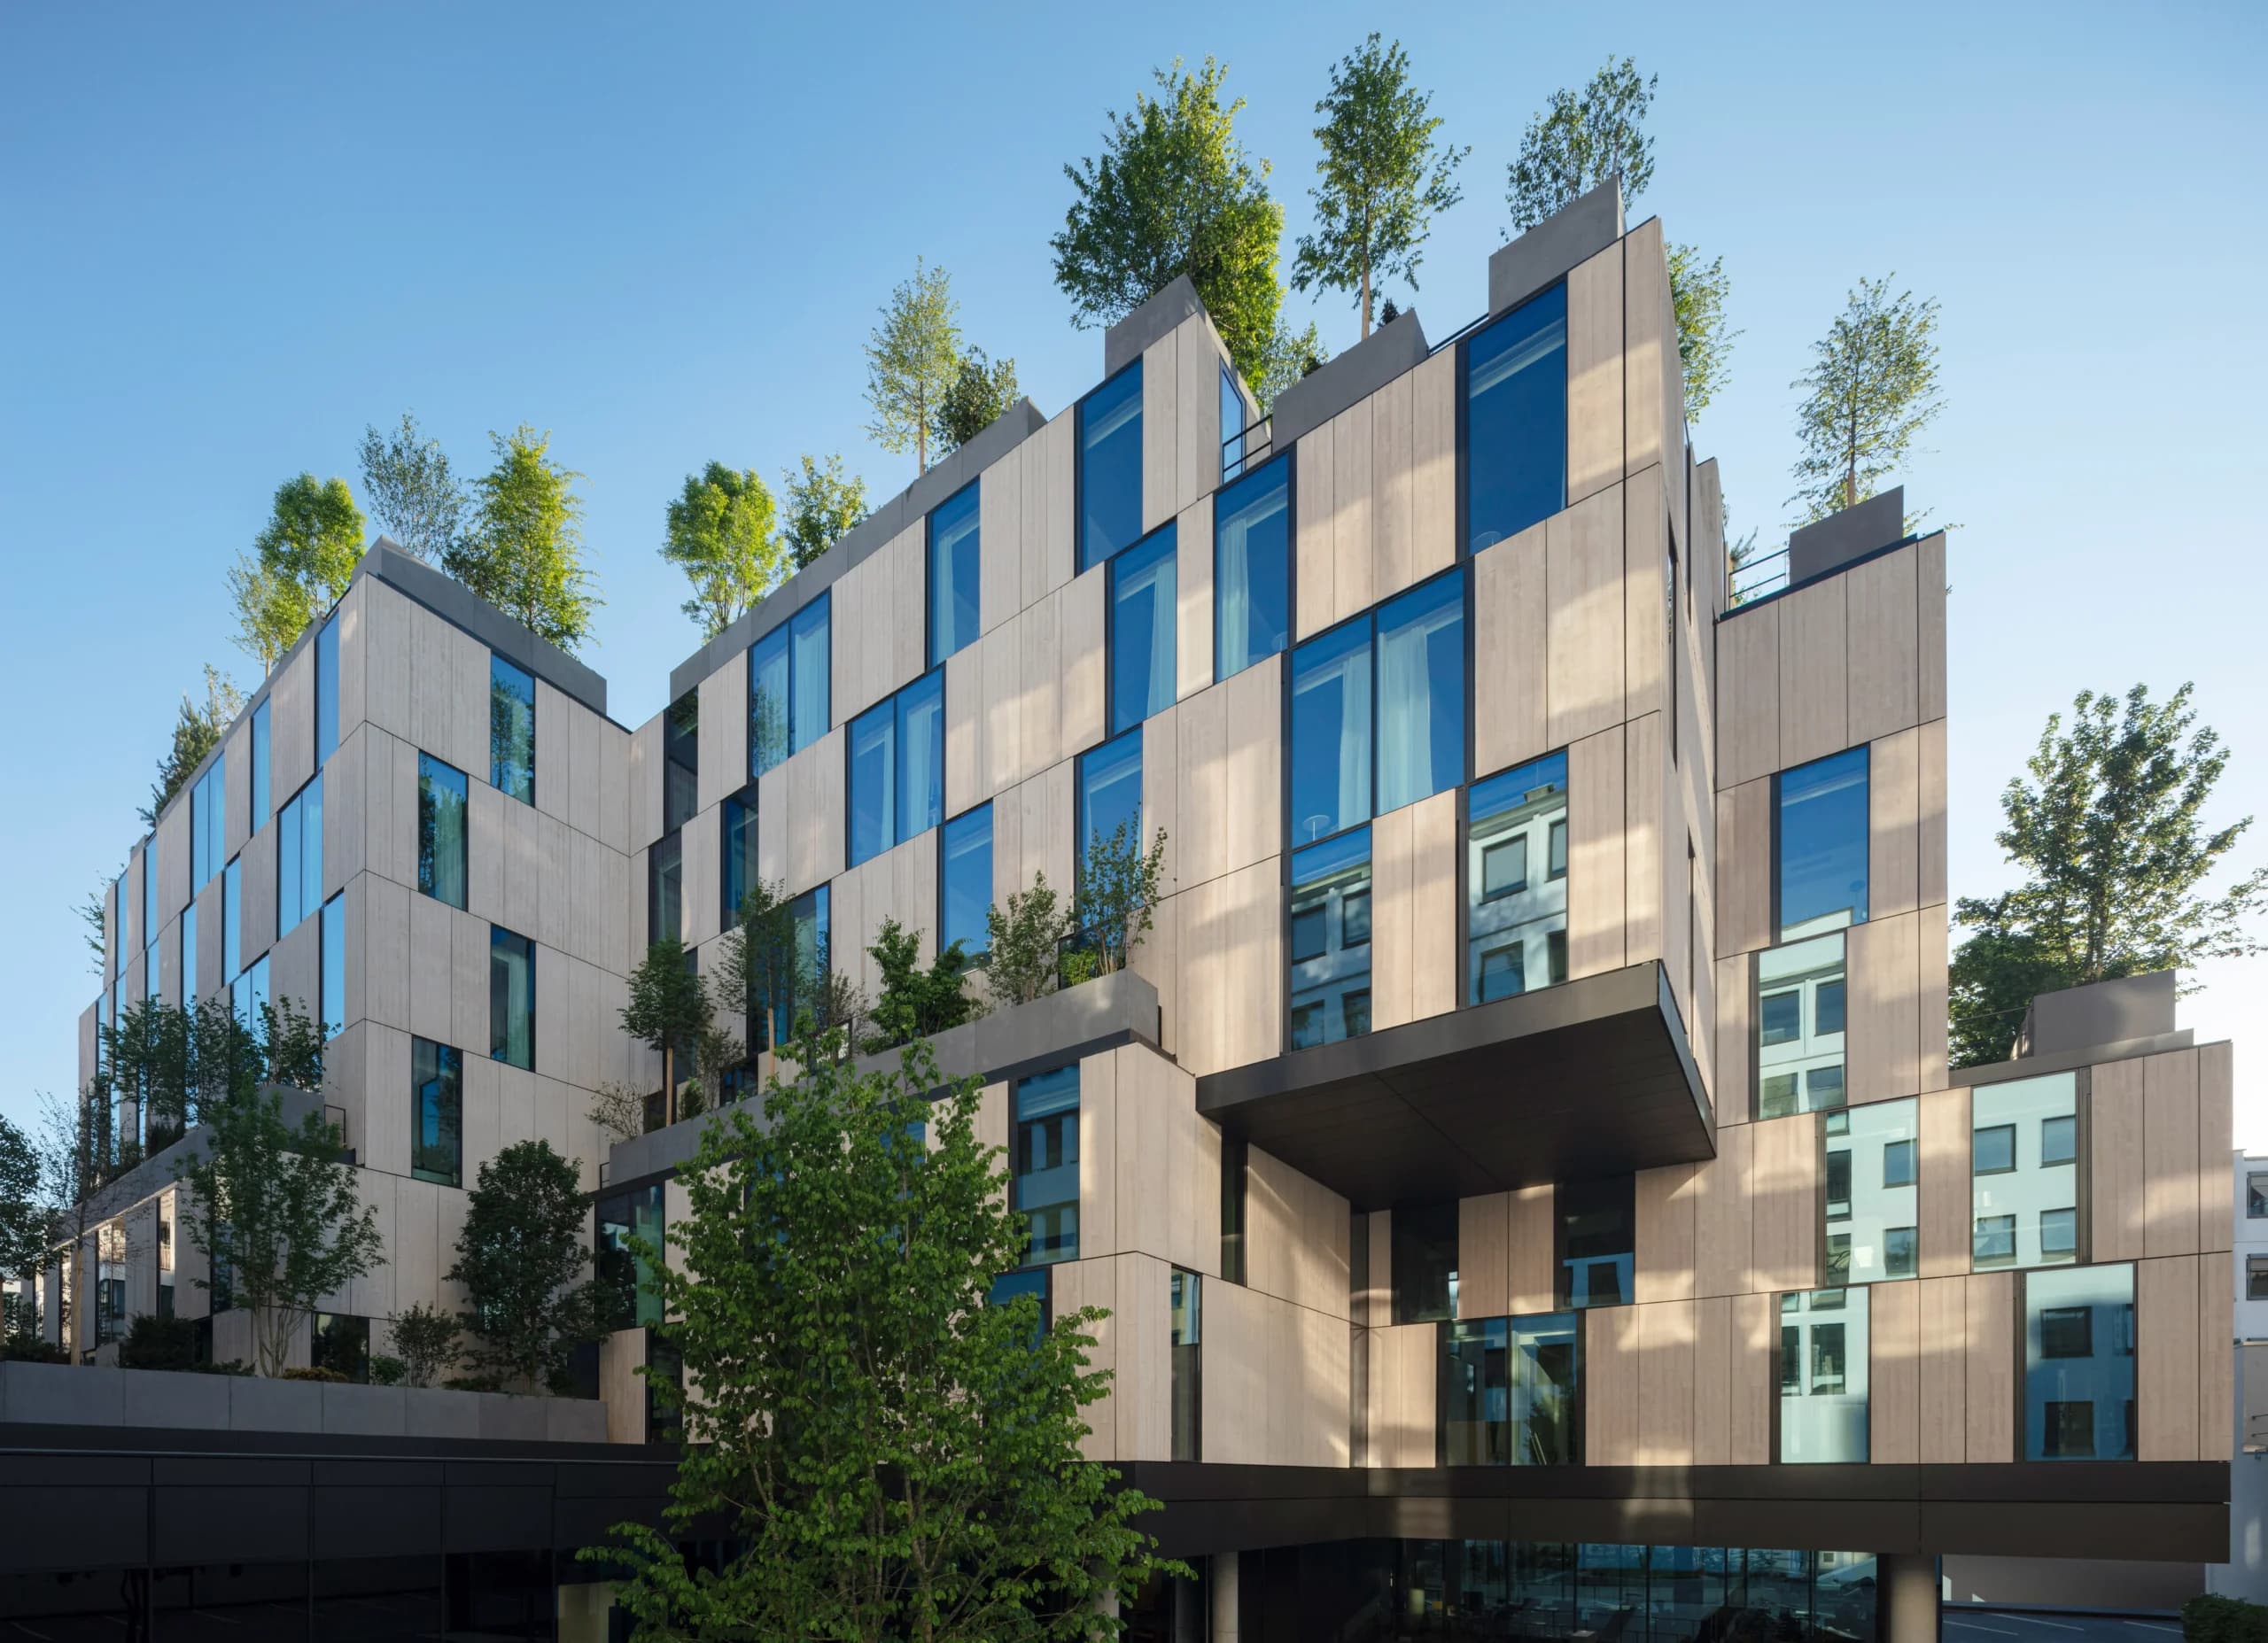
A sustainable office building is being constructed in unitised façade design at Schiersteiner Berg. The two building sections consist of 14 and 7 floors respectively and will be partially clad with fibre-reinforced concrete. Approximately 34,000 m² of total rental space will create a sustainable and energy-efficient environment for development, thanks to DGNB certification. Feldhaus supplies not only the unitised façade and fibre-reinforced concrete but also mullion-transom façades and a steel façade.
Our scope
- 01Approx. 1,200 m² mullion-transom façades
- 02Approx. 350 m² cross-storey steel façade (approx. 11 m high)
- 03Approx. 10,500 m² unitised façade
- 04Approx. 600 m² fiber concrete cladding
Impressions
01/03
Location
Dostojewskistraße 4-6, Wiesbaden, Deutschland
MORE REFERENCES

Turm am Mailänder Platz
Carré Belge

CNIS

Heinrich-Heine-Universität

KÖ29

Kudamm Karree

Morrow

Vintage

Goodmans Fields – SE

London Docks

Southbank Place 6/7

Sugar Quay
Let’s build together
Alternatively, contact us directly at info@feldhaus.de. Privacy policy